
WELCOME
Grounded in natural materials, the entrance offers a quiet introduction to the residence. Across three levels, expansive gathering spaces are balanced by private rooms for retreat, recreation and independent guest living.

At the center of the home, a 24-foot Montana ledgestone fireplace anchors the great room and rises into the upper level. Tall windows and French doors bring natural light, changing skies and distant views into the room throughout the day.
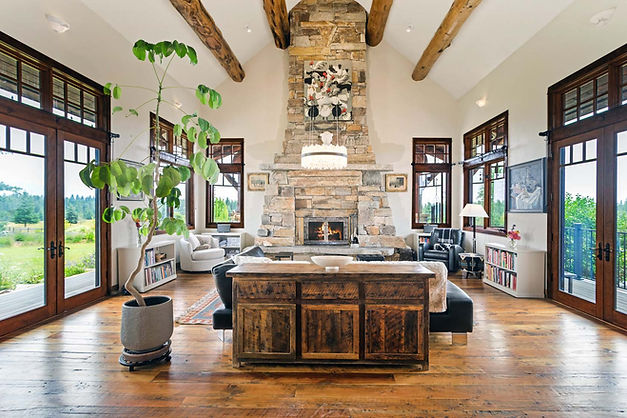


Immense natural logs, locally sourced Tamarack columns and a circular hewn-log staircase give the architecture its scale and character.
The kitchen is thoughtfully arranged for serious cooking while maintaining an easy connection to the surrounding living and dining areas. Generous work surfaces and well-selected appliances support both daily life and larger occasions.


The primary suite opens directly to a private sitting area beneath the pergola. A remodeled bath, an expansive walk-in closet and a second walk-in closet create a notably complete retreat.


Nearby, the remodeled laundry room and butler’s pantry provide considerable storage and a view across the butterfly gardens toward Glacier National Park.


Interested?
Allow us to provide you with additional details.